2613 Luella Ave, Deer Park, TX 77536
- $1,099,990
- 4
- BD
- 4
- BA
- 3,370
- SqFt




- List Price
- $1,099,990
- Status
- ACTIVE
- MLS#
- 20526896
- Days on Market
- 3
- Year Built
- 2010
- Style
- Traditional
- Bedrooms
- 4
- Bathrooms
- 4
- Full-baths
- 4
- Living Area
- 3,370
- Lot Size
- 44,213
- Lot Size Source
- Appraiser
- Subdivision
- Deer Park Outlots
- Region
- 6
- Market Area
- Deer Park
- County
- Harris
Property Description
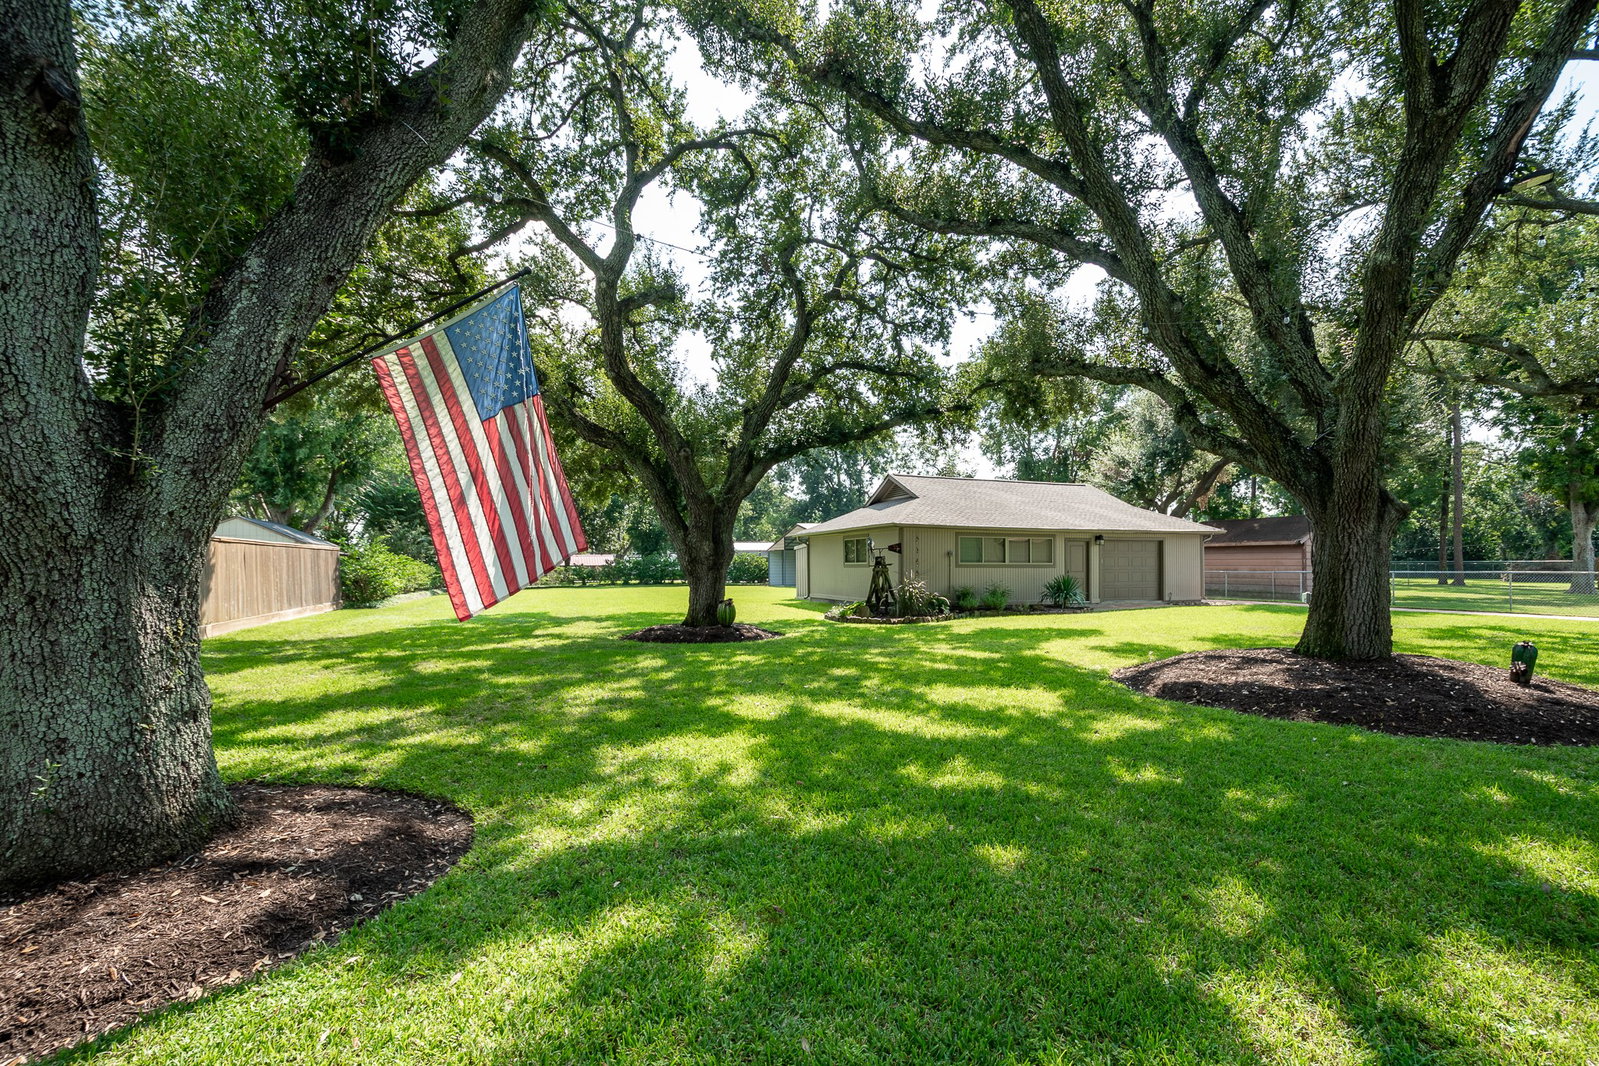
Situated on just over one private acre, this luxury estate has been thoughtfully designed to offer both sophistication and effortless living. Highlights include a 4-car garage, porte-cochère, detached 575 sq ft game room, resort-style swimming pool, outdoor kitchen with Coyote appliances, and a 1,250 sq ft barn—creating a rare combination of elegance, comfort, and versatility. 4 bedrooms with sunroom/office and a flex room. Chef's kitchen with Monogram appliances, 14ft island, custom cabinetry, walk in pantry, plantation shutters, and so much more. Attention to details are easily seen throughout this home. Some homes simply stand apart. This is one of them.
Additional Information
- Finance Available
- Cash, Conventional
- Taxes
- $15,544
- Neighborhood
- Deer Park
- Interior Features
- Breakfast Area, Double Vanity, Entrance Foyer, High Ceilings, Jetted Tub, Kitchen Island, Kitchen/Family Room Combo, Pots And Pan Drawers, Pot Filler, Separate Shower, Tub Shower, Walk-In Pantry, Dining Combo
- Heating
- Central, Natural Gas
- Cooling
- Central Air, Electric
- Stories
- 1
- Fireplaces
- 1
- Lot Description
- Subdivision
- Foundation
- Slab
- Appliances
- Dishwasher, Disposal, Gas Oven, Gas Range, Ice Maker, Microwave, Refrigerator, Water Heater
- Roof
- Composition
- Garage Spaces
- 4
- School District
- Deer Park
- Elementary School
- Deer Park Elementary School
- Middle School
- Deer Park Junior High School
- High School
- Deer Park High School
Mortgage Calculator
Listing courtesy of Ironwood Realty.